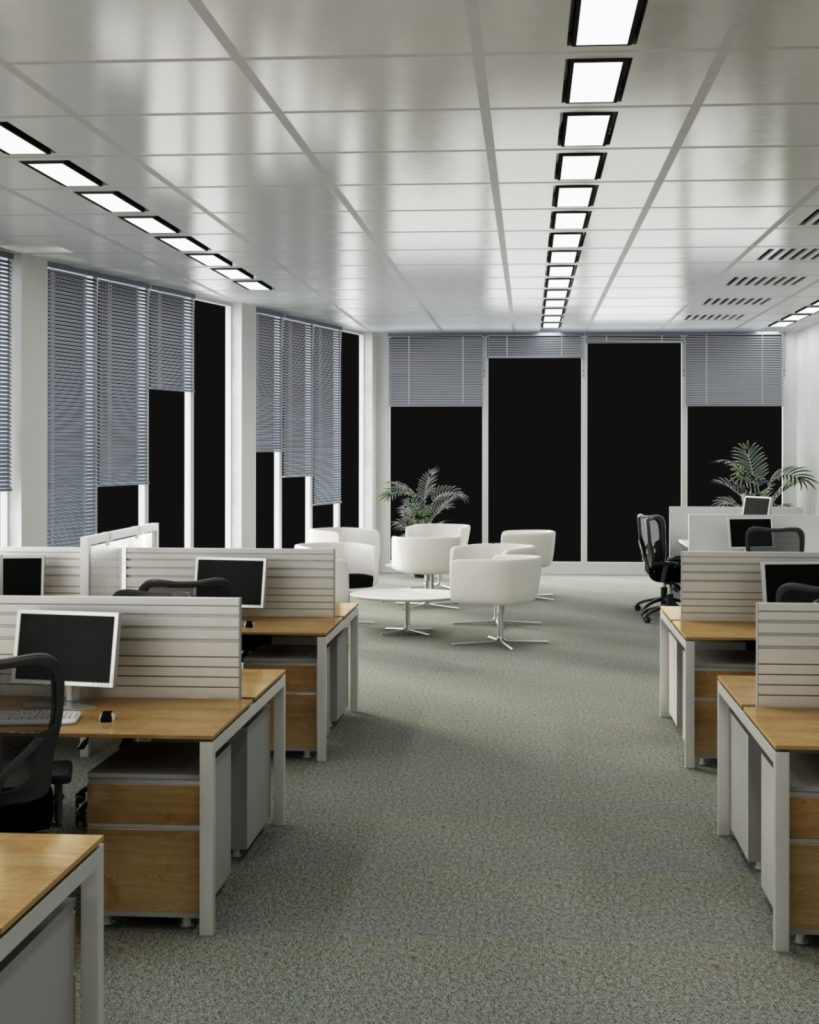
Over 20 years of Industry Experience and Excellence
DST understands the space before building it.
A commercial environment is more than walls and finishes — it’s where your team works, clients meet and your business operates every day.
At DST Interiors, every project starts with understanding the business behind the brief. Before we design how a workplace looks, we define how it needs to function: how people will use it, where collaboration and privacy matter, how to make every square metre work harder, and how to deliver the right outcome on budget and on time.
One team. Decades of experience.
With combined expertise in commercial interiors, space planning, fit-out, project management and civil engineering, we bring a practical view from both sides of the process — what a workplace needs to achieve, and what it takes to deliver it.
Space planning, design, fit-out and project management sit under one roof. This keeps the brief connected to the site, reduces gaps between stages, and ensures decisions stay practical from first conversation to completion. We also design with everyday use in mind, so materials and finishes perform long after handover.
Built around your needs
No two businesses operate the same way. Whether you’re maximising an existing space, fitting out a new one, creating a showroom experience or refreshing premises with minimal disruption, we adapt to your people, property, budget and objectives.
The goal is simple: environments that support how your organisation works, represent it with confidence, and remain practical long after completion.
Good commercial interiors don’t just look right. They work right.
Let’s make your space work for your business.
Planning a new office, showroom or commercial fit-out? Tell us what you’re working with.